

1,100 square feet · sleeps six
The cabin, room by room
Two bedrooms, one bathroom, a screened porch that works most of the year, and a stone terrace built into the hill behind it.
Photographs
Have a look around
Click any photo to open it full size.
Inside
What each room actually is
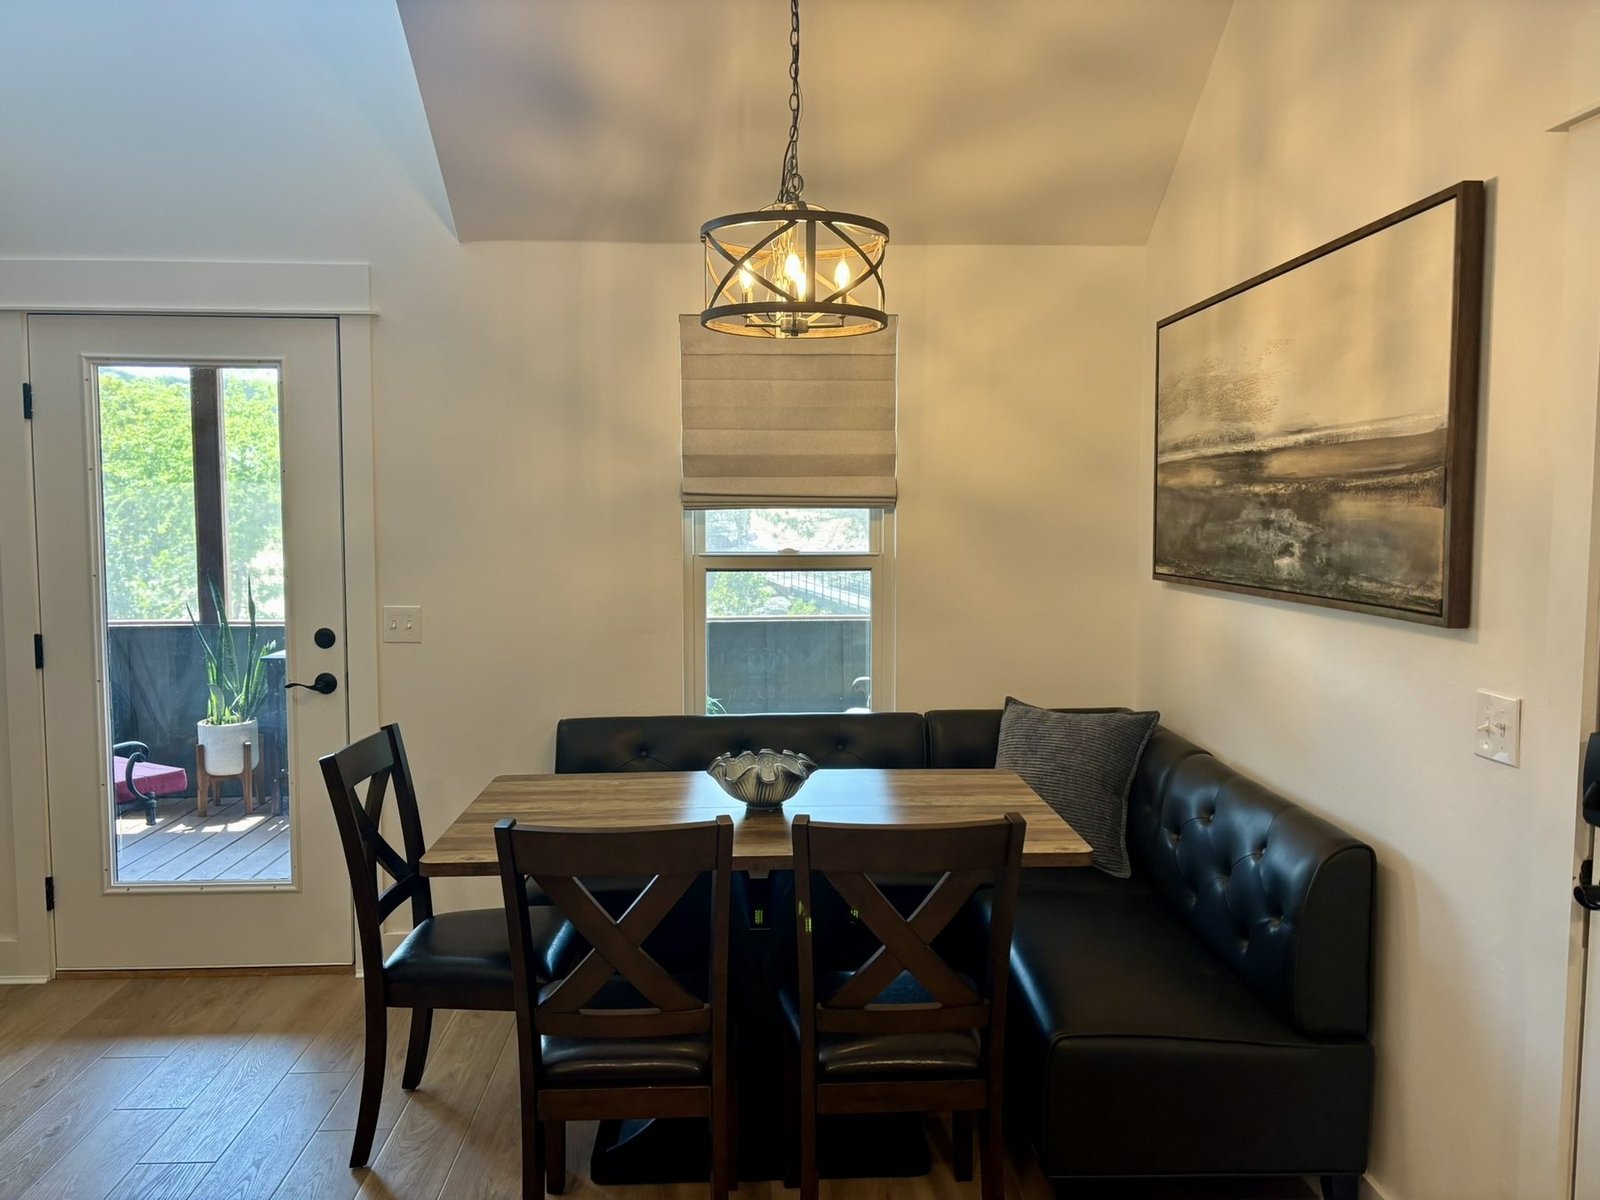
Living & dining
One open room built around a large banquette and table seating seven. It's the card game and board game table, the meal table, and the place everybody drifts back to. The porch door is right off it.
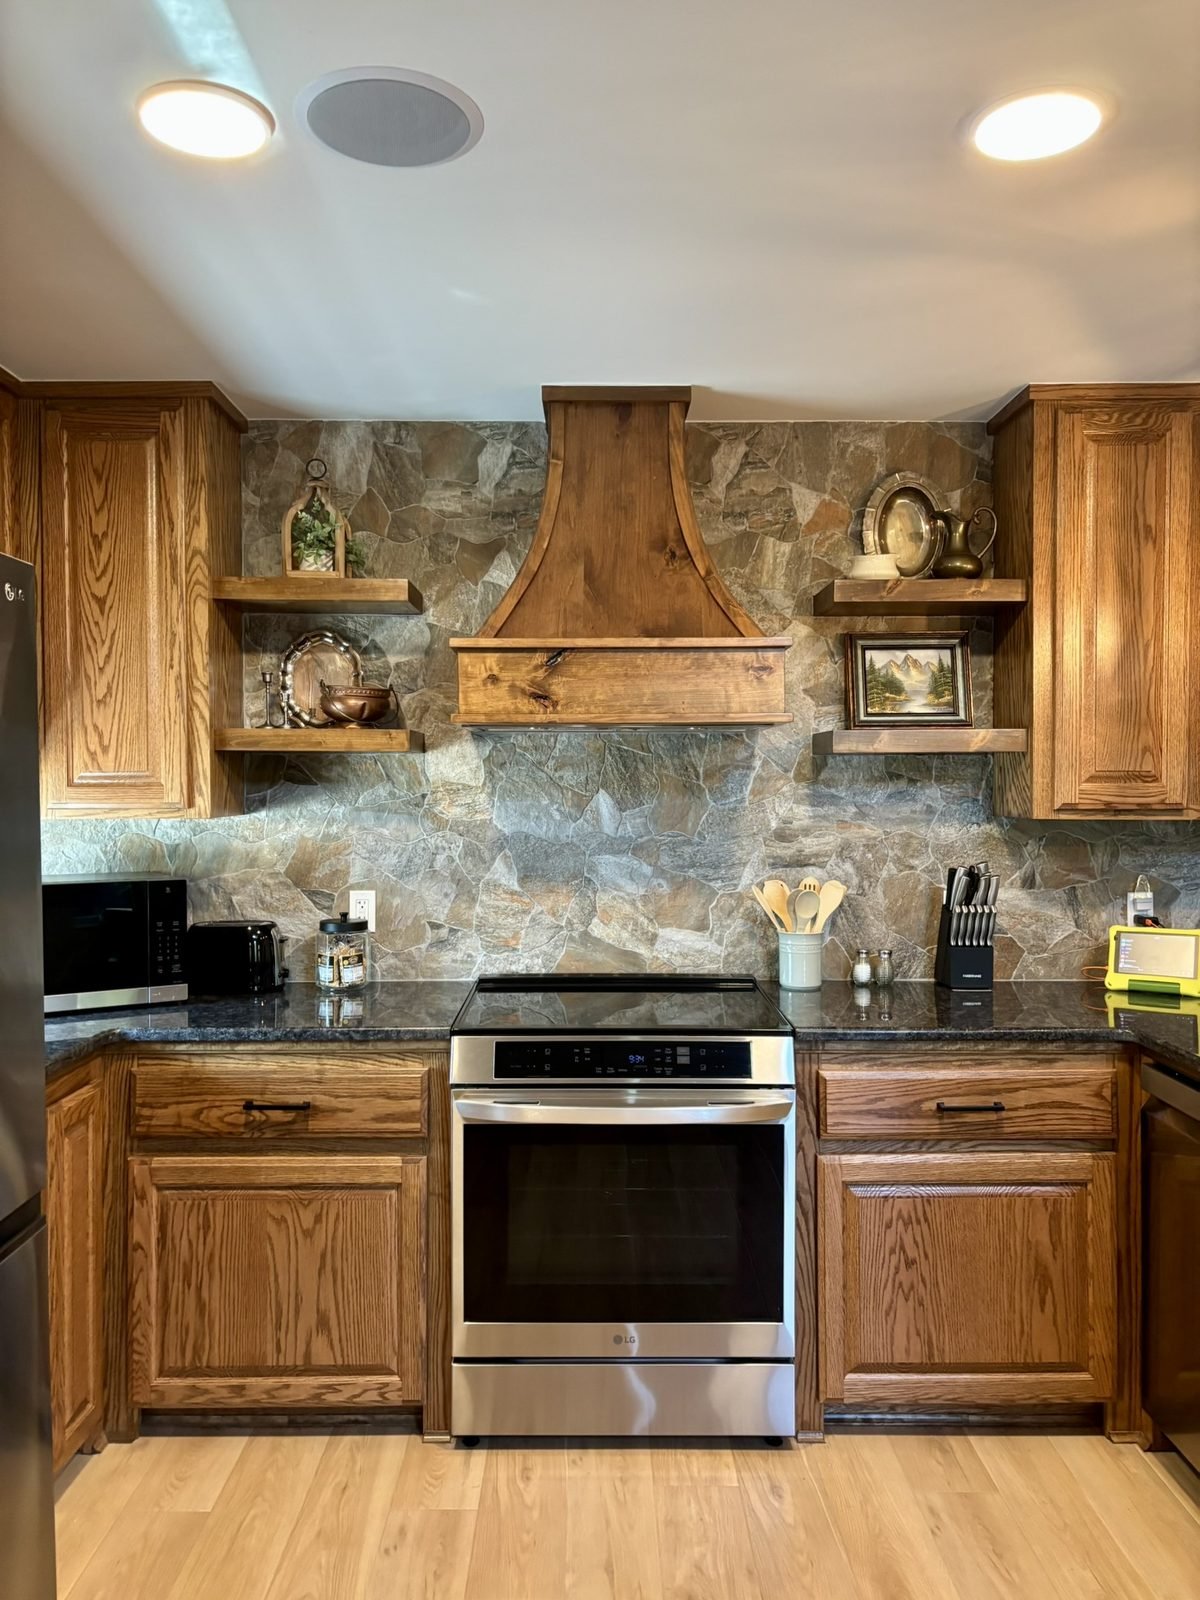
The kitchen
Open plan, and stocked to actually cook in rather than reheat in. Full-size refrigerator and freezer with a craft ice maker, plus a separate ice machine for when six people want drinks. Induction cooktop and oven, dishwasher, microwave, air fryer, blender, toaster, and a coffee and tea bar.
There's bar seating for two at the counter, which doubles as the serving line when the table's full. And an oversized 26-gallon trash can, which sounds like a strange thing to mention until you've stayed somewhere without one.
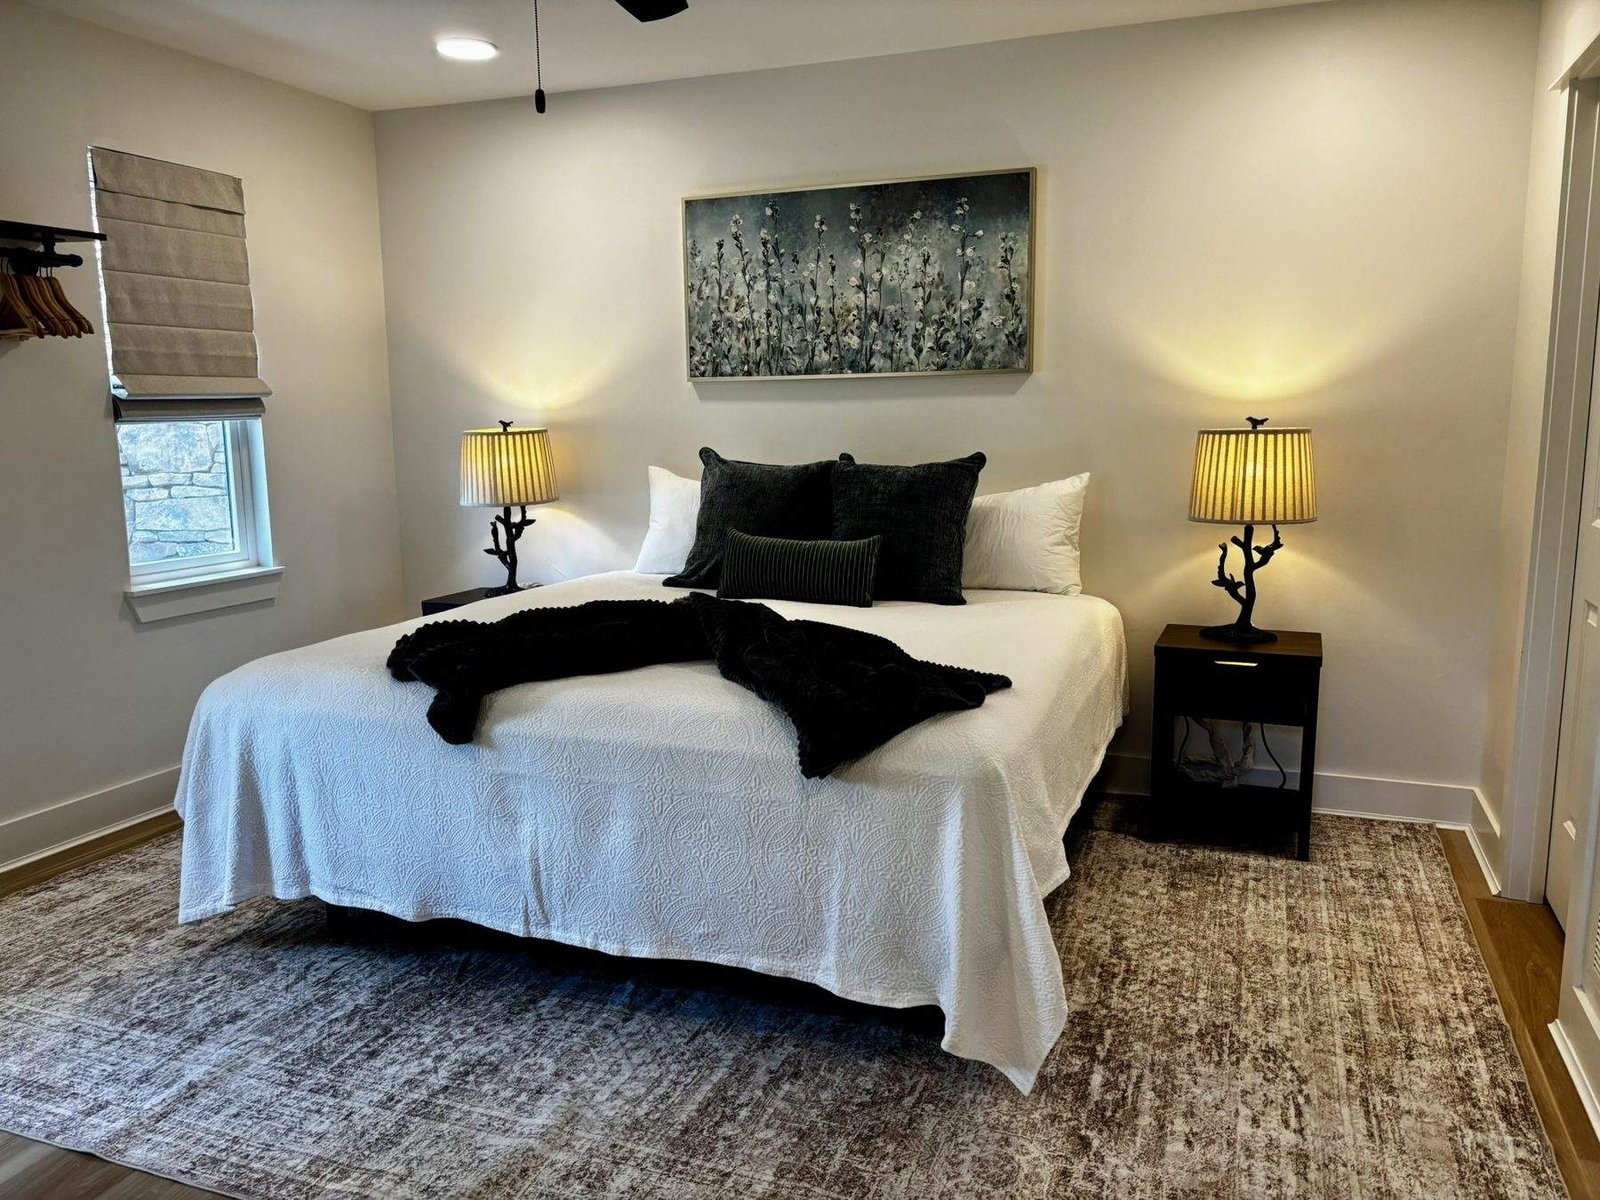
The downstairs bedroom
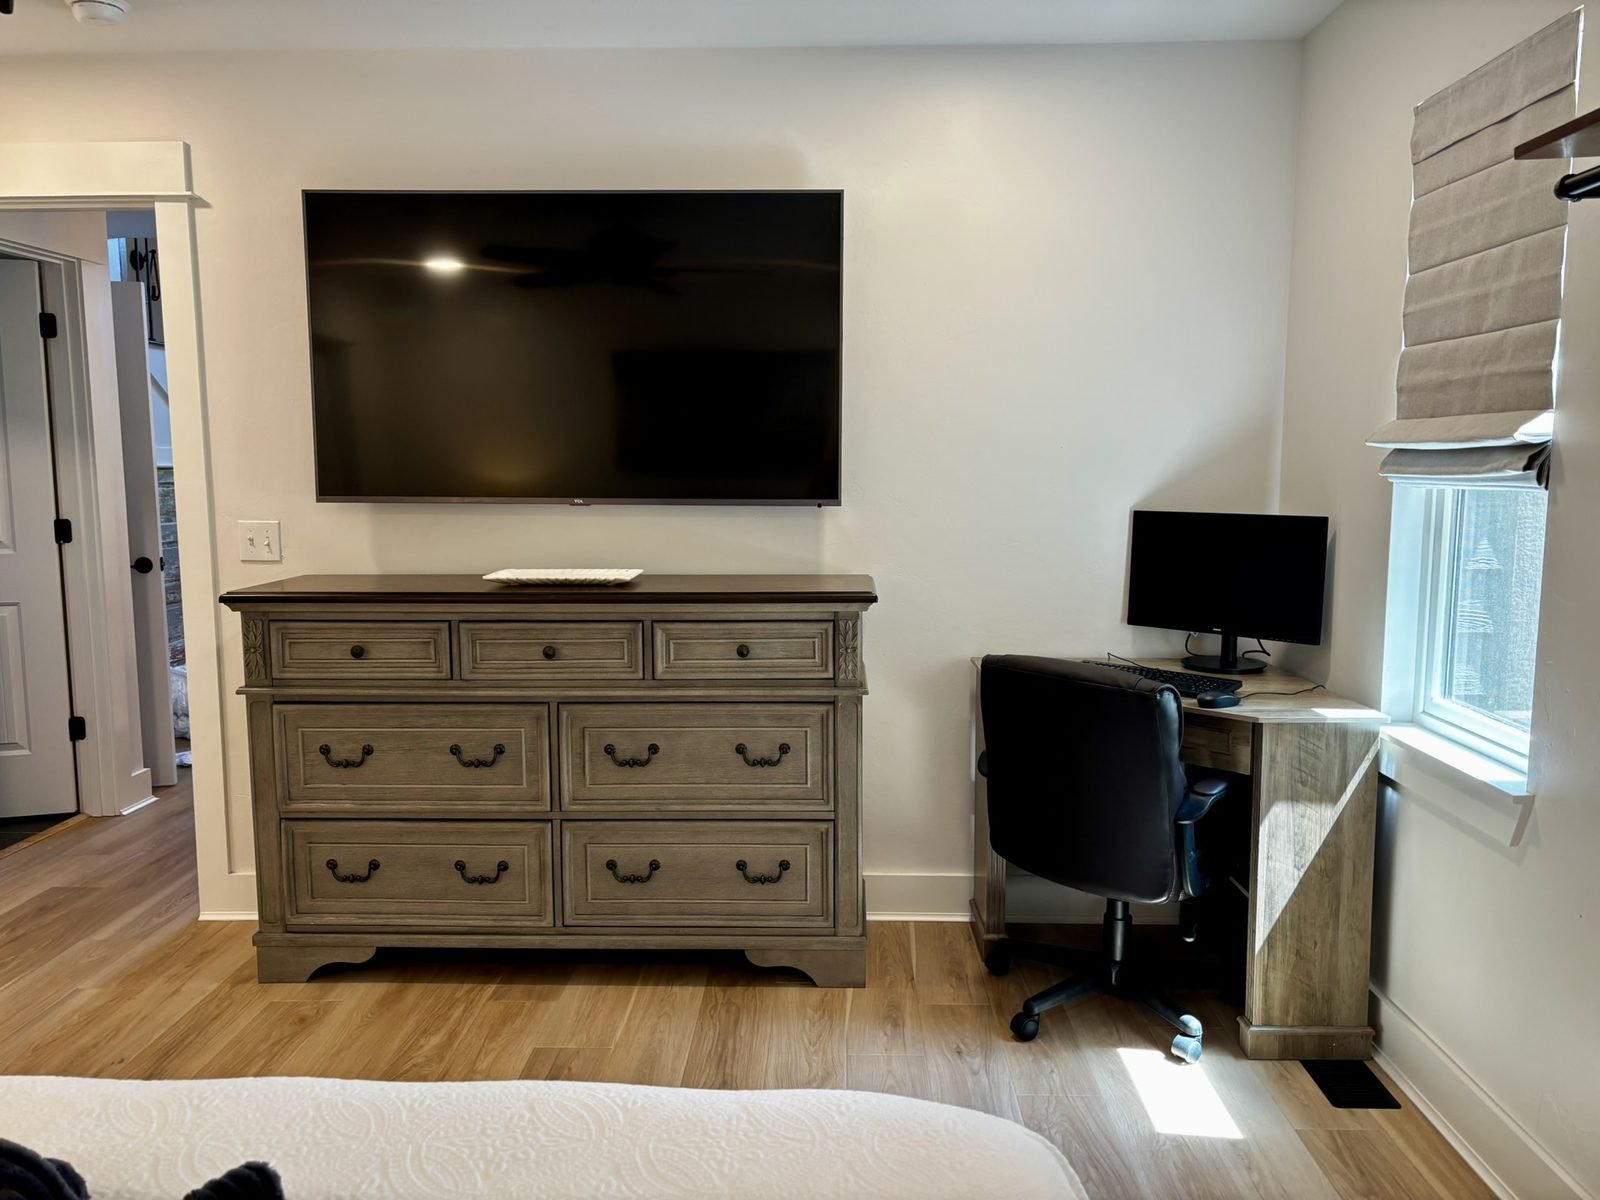
Fourteen feet square, with a king bed, a 65-inch TV, ceiling fan and blackout blinds. A large dresser and a hanging rack mean you can unpack. In the corner there's a real desk and an office chair, with 500 Mbps behind it.
- Bed1 king · sleeps 2
- Room14′ × 14′
- Screen65″ smart TV
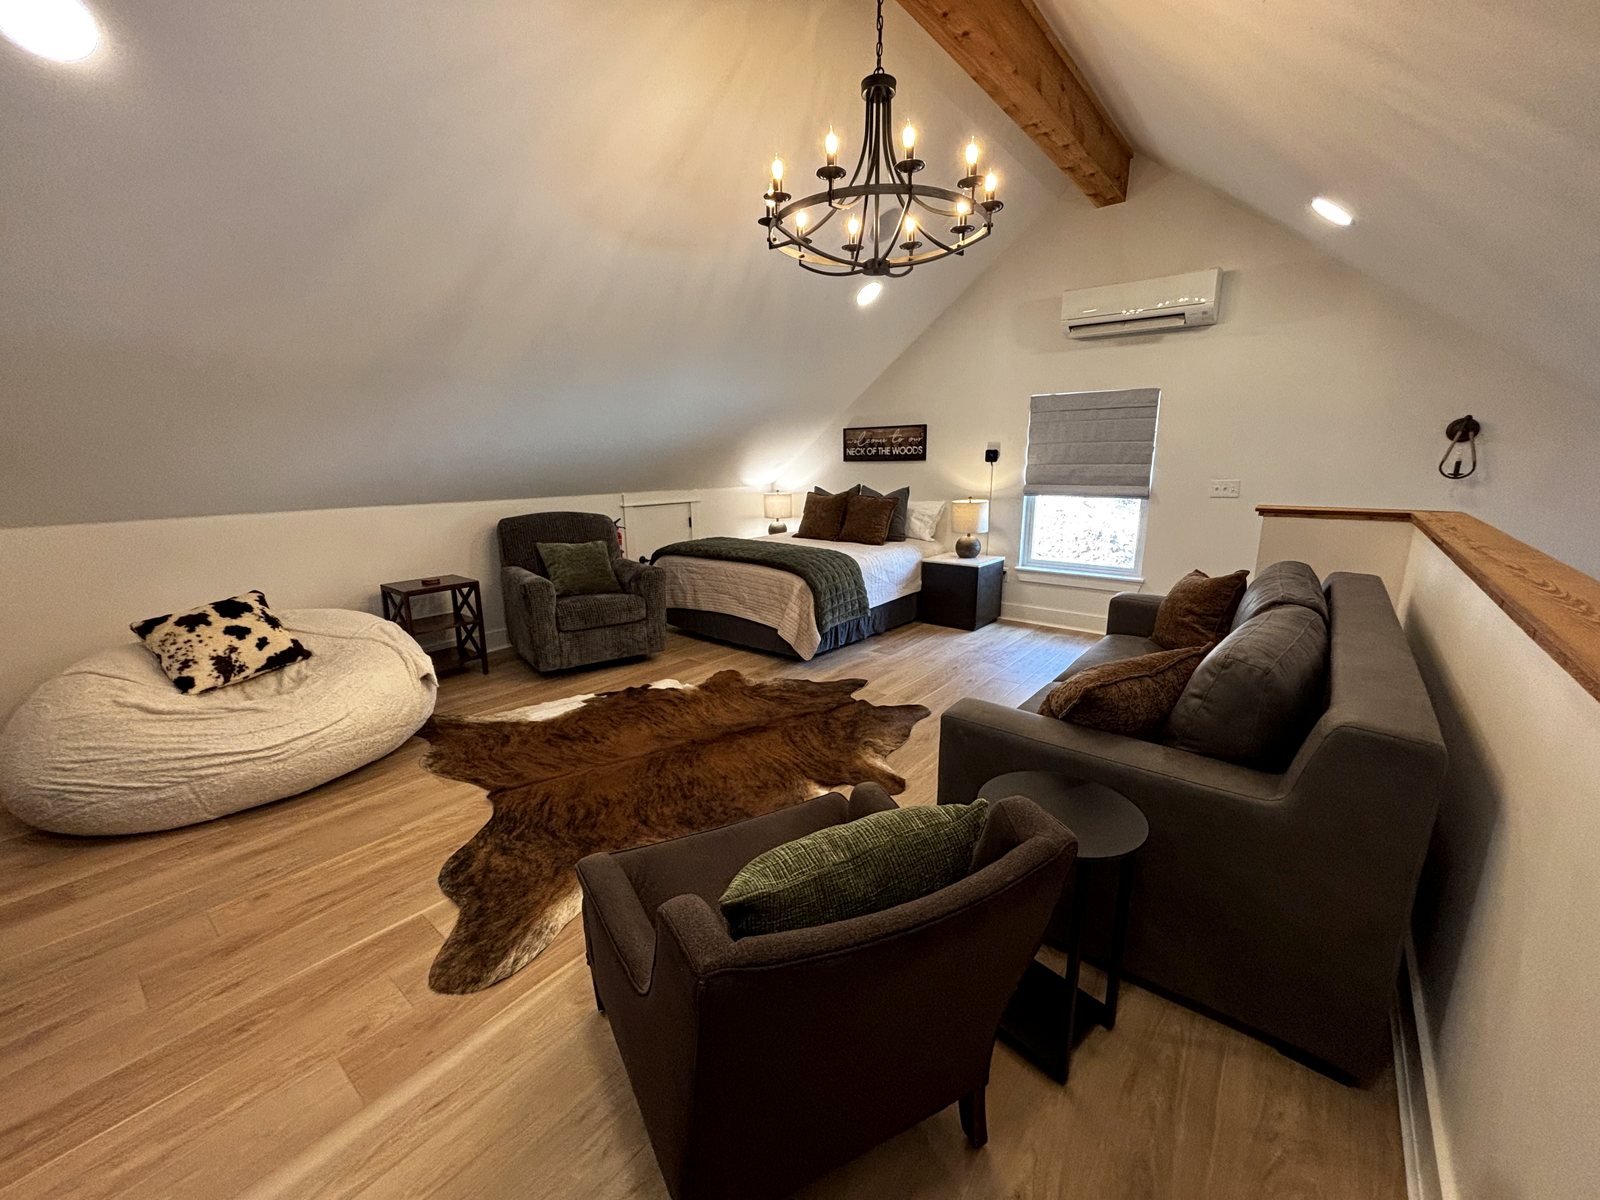
The upstairs loft
Half bedroom, half den. A queen bed and a super-queen sofa bed under the vaulted ceiling, a 75-inch TV, and seating for eight. It runs on its own heat and air unit, so it can be a different temperature from the rest of the cabin — which matters when the kids are up there and you're not.
- Beds1 queen + 1 super-queen sofa bed · sleeps 4
- Screen75″ smart TV
- ClimateIndependent mini-split
The bathroom
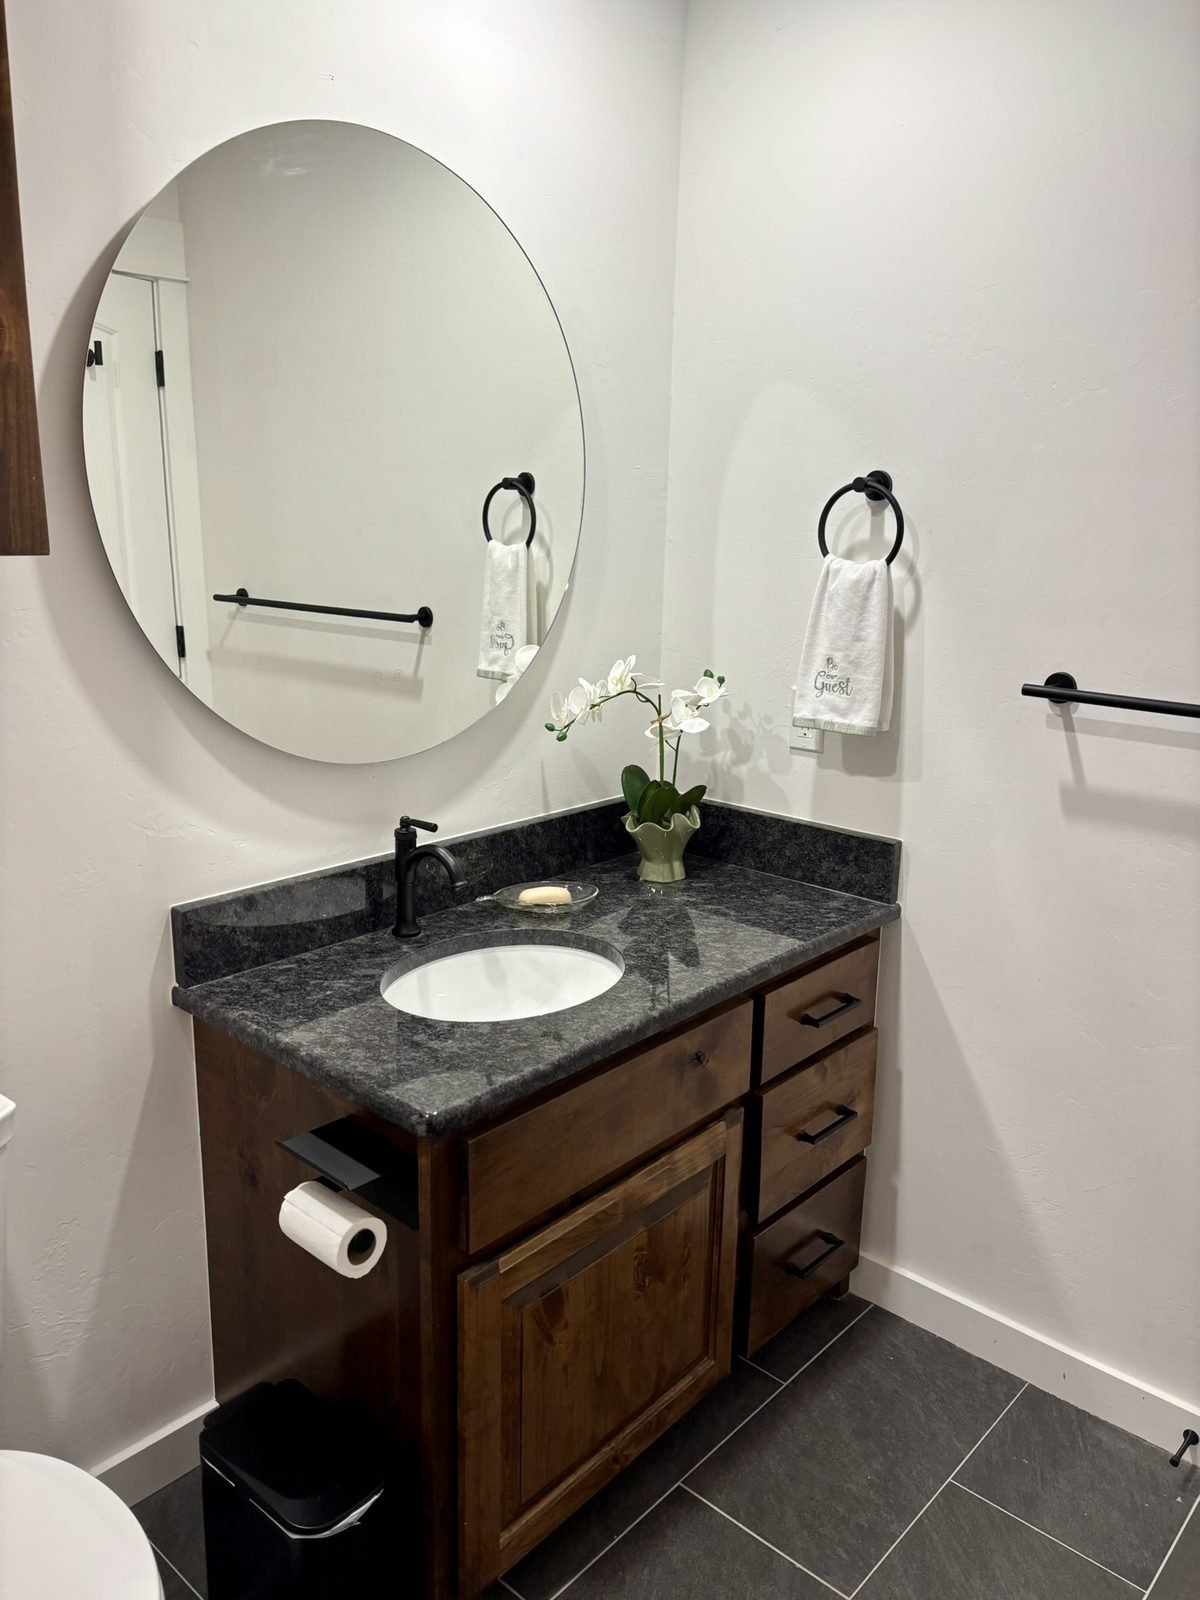
Open and spa-like, with a walk-in shower running two showerheads on independent controls — so two people can get ready without negotiating the temperature. The vanity was built custom from alder, under a large backlit mirror.
The screened porch
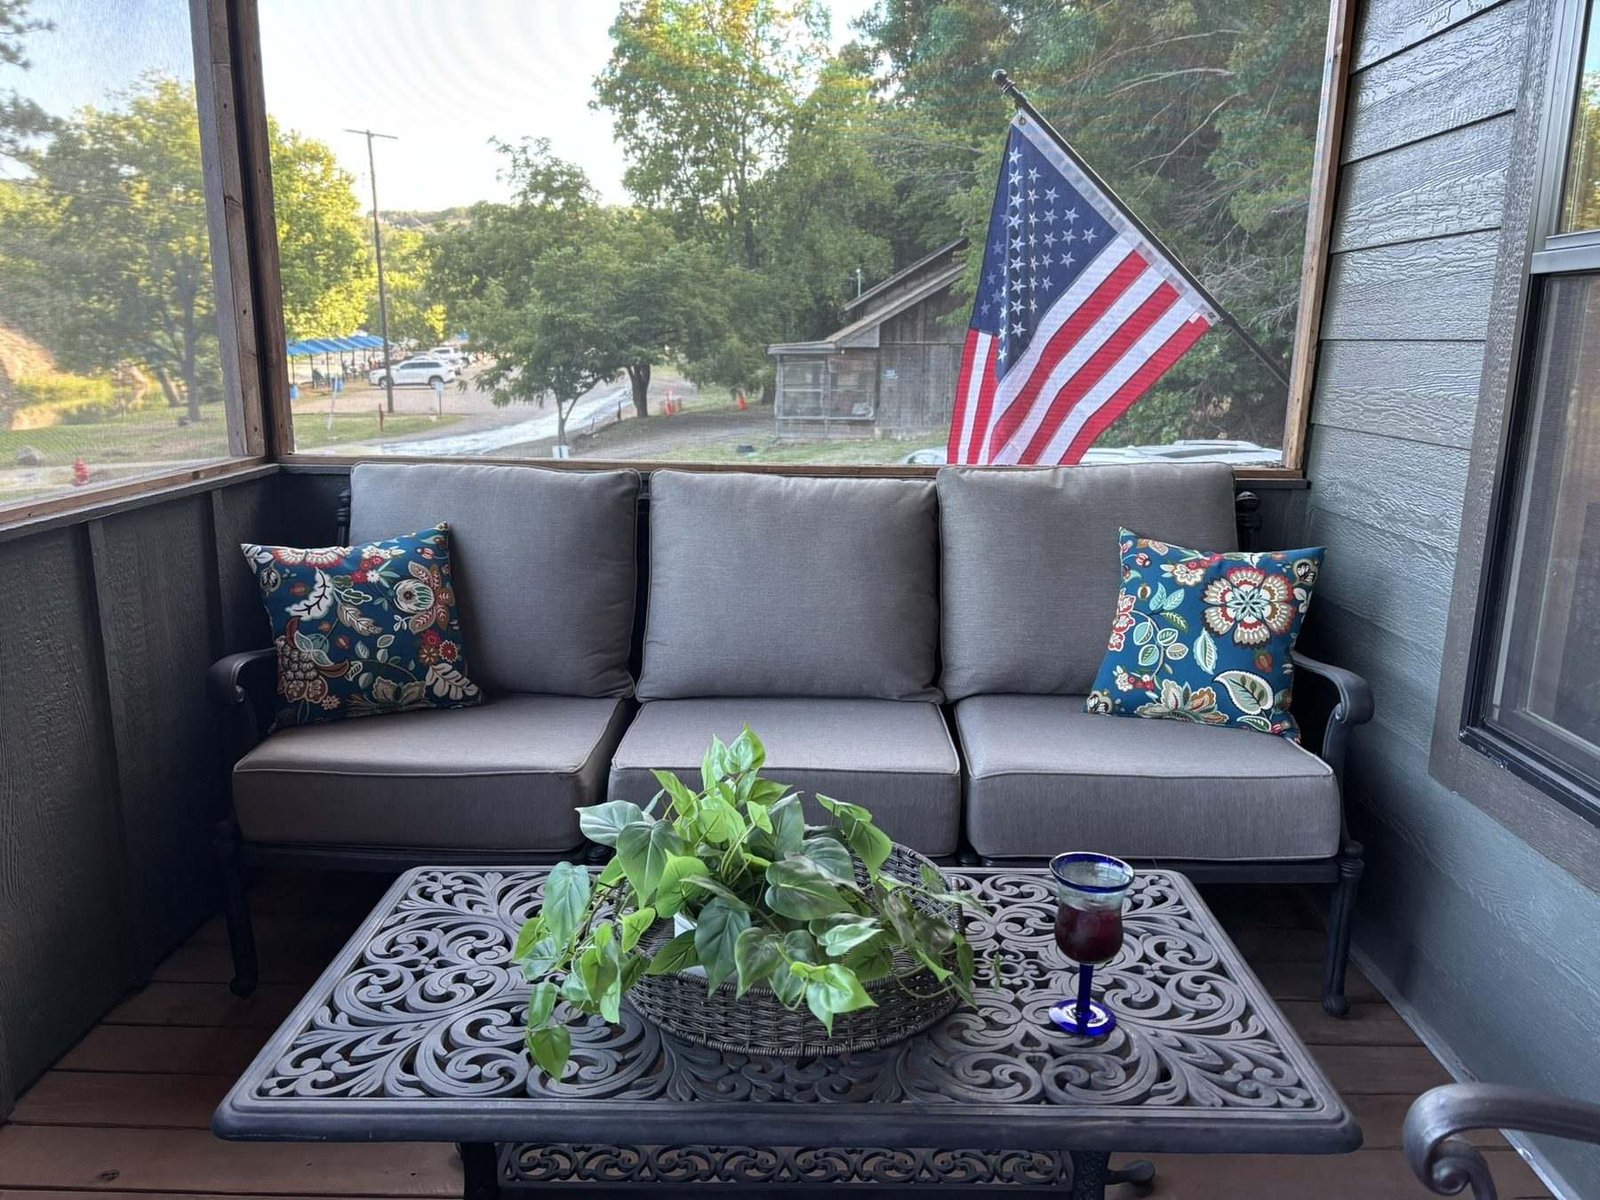
Elevated, 160 square feet, fully screened, facing the water. Seating for seven, two ceiling fans, two electric heaters, and its own speaker zone for streaming from your phone. In spring and fall it's simply the best room in the cabin.
The firepit terrace
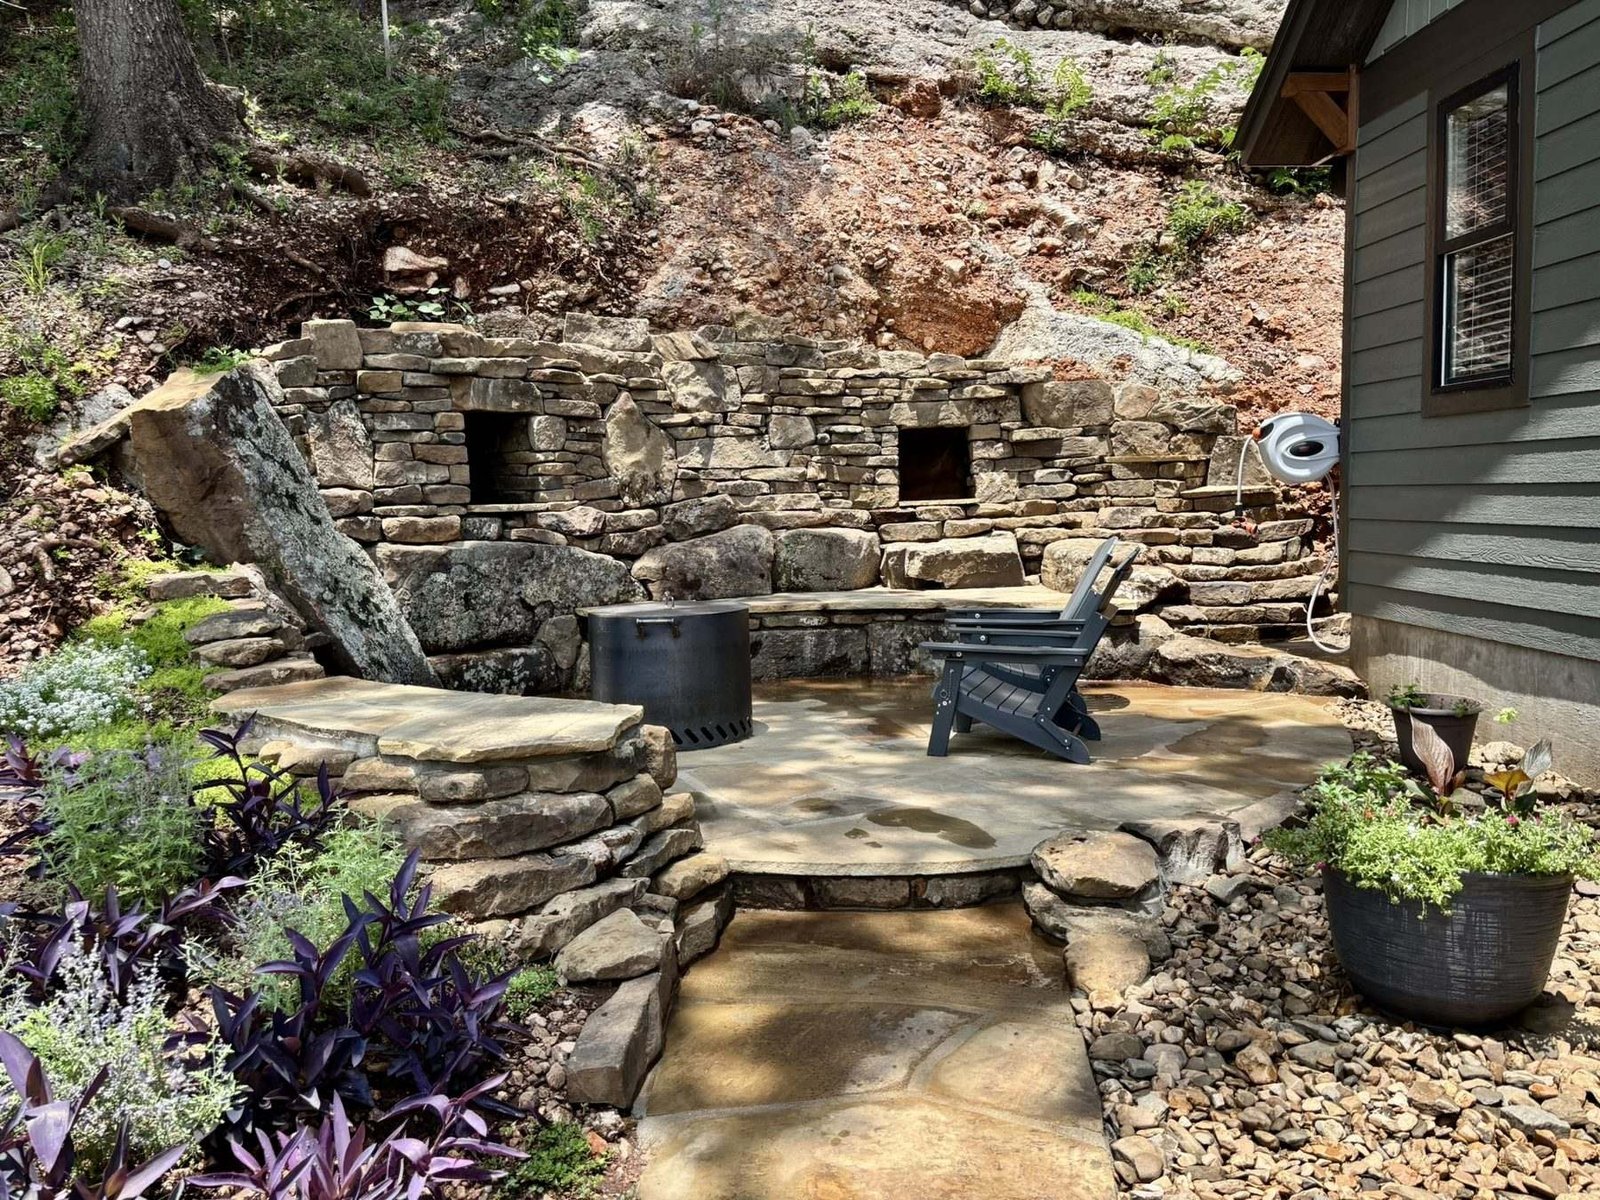
Behind the cabin, a flagstone circle set into the slope with a dry-stacked rock wall and a bench built back into the hillside, around a smokeless firepit. A park-style charcoal grill sits at the edge. Flagstone paths run down to the cabin steps and up to the parking area.
Second outdoor speaker zone out here. Most evenings end on this terrace.
Laundry & workspace
A laundry closet with a full-size stackable washer and dryer, detergent, plus an iron and board. The desk in the bedroom has a monitor and a printer next to it, which is unusual for a cabin and useful if you're stretching a weekend into a week.
The full list
Everything that's here
Kitchen
- Full-size refrigerator & freezer
- Craft ice maker
- Separate ice machine
- Induction cooktop & oven
- Dishwasher
- Microwave
- Air fryer
- Blender
- Toaster
- Keurig coffee maker
- Starter coffee, tea & spices
- Cookware & bakeware
- Dishes, utensils, wine glasses
- 26-gallon trash can
Bath & bedroom
- Fresh linens & towels
- Extra pillows & blankets
- Shampoo, conditioner, body wash
- Hair dryer
- Blackout blinds
- Hangers & hanging rack
- Iron & ironing board
- Walk-in shower, two showerheads
Living & entertainment
- 65″ smart TV in the bedroom
- 75″ smart TV in the loft
- 500 Mbps unlimited wifi
- Zoned audio, indoors and out
- Board games
- Books
Outdoors
- 160 sq ft screened porch
- Two porch ceiling fans
- Two porch heaters
- Porch seating for seven
- Flagstone firepit terrace
- Smokeless firepit
- Charcoal grill
- Adirondack seating & stone bench
- Outdoor speaker zone
Practical
- Full-size washer & dryer
- Detergent provided
- Central heat & air
- Independent unit in the loft
- Ceiling fans
- Free parking for two cars
- Trailer room in the large lot, Oct 1–Apr 30
- Desk, office chair, monitor, printer
Safety
- Smoke detectors
- Fire extinguisher
- First aid kit
- Exterior security cameras
Exterior cameras are on the doorbell, the front of the cabin and the parking area. They cover outdoor approaches only — there are no cameras inside the cabin, and none on the screened porch or the firepit terrace.
Before you book
Good to know
- Check in4:00 pm
- Check out11:00 am
- Minimum stay2 nights
- GuestsUp to 6
- ChildrenWelcome
- Parking2 cars, free, on site — plus the large lot Oct 1–Apr 30
- Park admissionPaid separately, at the park's daily rate
- PetsNot permitted — park rule
- SmokingNo smoking or vaping
- EventsNo parties or events
House rules
Four things, and they're the ones that matter:
- No smoking or vaping indoors.
- No more guests than are on the reservation, unless you've cleared it with us first.
- Park only in the designated spaces.
- Only registered guests stay overnight. No unannounced gatherings.
Four honest notes
Life jackets, if you're bringing kids. The park requires a Coast Guard-approved life jacket on every child 12 and under, anywhere in the water, and doesn't rent or provide them. It's enforced. Bring your own or nobody swims — it's the thing guests most often wish they'd known.
Park admission is separate. Turner Falls Park charges its regular daily admission, and staying inside the park doesn't exempt you from it. It's paid to the park, not to us, and we can't waive it. Worth factoring in when you compare us against a cabin outside the gates — being inside them is the thing you're paying for.
No pets. This isn't our rule either — Turner Falls Park doesn't allow pets anywhere inside the gates, including in the cabins. Please plan for a sitter or a kennel.
The cabin isn't accessible. It's built into a hillside, with stairs up from the parking area and stairs to the loft. If mobility is a concern for anyone in your group, message us before you book and we'll tell you honestly whether it will work.
See if your dates are open
Rates, the live calendar and booking are all on our Airbnb listing.